Why a Clear Route Through a Room Changes Its Feel
A clear route through a room can make daily movement feel calmer. Map the paths people already take before you move a single piece of furniture.
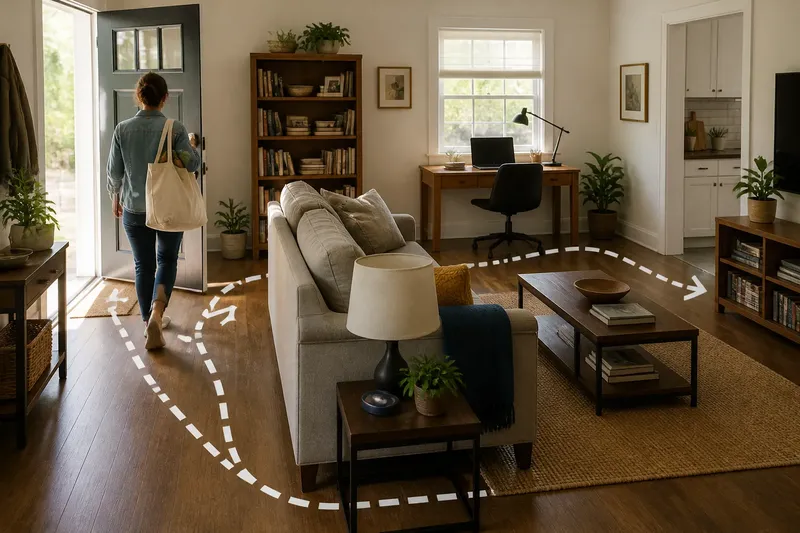
Why does a living room feel awkward even when every piece of furniture fits? Often, the answer is the route between the door, the sofa, and the places people use most. A clear route through a room makes movement feel less like a series of small negotiations. Before shifting furniture, map the paths already made by daily life.
Consider an invented situation: Mara’s living room has an entry door, a sofa facing a low bookcase, a desk near the window, and a side table beside the sofa. Nothing seems unusually large. Yet when Mara comes in carrying groceries, she turns sideways past the side table; when her child heads to the desk, the route cuts between the sofa and the television. Rather than rearrange everything at once, she spends a few days noticing where people walk and what they carry.
Begin with the paths the room already makes
A room plan often starts with furniture outlines. Route planning starts with movement. The distinction matters: a clear floor area is not necessarily a useful path, and a route that looks open on paper can feel cramped when someone pulls out a chair or carries a laundry basket through.
Mara begins by sketching the room on graph paper, marking the doors, windows, radiator, and furniture as they currently stand. A tape measure helps her note approximate positions, but she does not need a polished architectural drawing. A phone photo taken from each doorway gives her another way to check the sketch against the actual room.
For several ordinary days, she draws a line for each repeated journey: entering from the hall, walking to the sofa, reaching the desk, and carrying dishes toward the kitchen. She marks occasional trips differently from routines that happen throughout the day. This keeps a one-off visit from dictating the whole arrangement.
The map is not meant to track every footstep. It should reveal the few routes that shape how the room is used. Mara notices that the walk from the entry to the desk is not a straight line. It bends around the side table, then passes close to the sofa’s corner. The furniture technically leaves a passage, but the route asks her to steer around objects she encounters every day.
Mark destinations before drawing a better route
A path has a beginning and a destination. Listing those endpoints prevents a common planning error: clearing a broad-looking strip of floor that does not connect the places people actually need to reach. Mara labels the hall door, sofa, desk, bookcase, and doorway to the kitchen on her sketch. Then she draws the routes between them.
She distinguishes through-routes from stopping places. The path from the hall to the kitchen is a through-route. The space beside the sofa, where someone sits down or reaches for a lamp, is a stopping area. If those functions overlap, a person walking through may interrupt someone settling in. The map makes that overlap visible without requiring a new furniture plan.
It also helps Mara notice that not every destination needs a direct line. The bookcase can be reached from the sofa without forming a main corridor through the middle of the room. In contrast, the kitchen doorway needs an easy approach because people carry plates through it. A route’s importance depends on what happens along it, not simply on how long it is.
Use a temporary map on the floor
Once the sketch suggests a possible change, Mara tests the idea without dragging furniture around. She uses painter’s tape to mark the proposed edge of a route on the floor, avoiding delicate surfaces and removing the tape according to its label. A few sheets of newspaper can stand in for the footprint of a small table, while a cardboard box can indicate an object’s general bulk. These markers are reminders, not exact substitutes for furniture.
She first marks a path from the hall toward the kitchen, then walks it at a normal pace. Next, she carries a tote bag and pauses where a person might open the door or turn toward the sofa. Her child walks from the entry to the desk. The aim is not to stage an elaborate test, but to notice whether the proposed path feels natural and whether it crosses a place where someone is likely to sit or reach.
Say Mara shifts the side table closer to the sofa’s far end and turns the sofa slightly away from the entry path. In this invented situation, she expects the taped route to feel less pinched and to stop cutting across the child’s approach to the desk. She checks the result by repeating the same ordinary journeys, then compares what she experiences with the lines on her sketch. If the route still requires a sharp detour, she can revise the plan before moving a heavy piece.
Keep movement and furniture use in view together
A route that stays open only when the room is empty is not a useful route. Mara sketches the desk chair pulled out, the sofa occupied, and the door open. She does not need to draw every possible arrangement. She focuses on changes that happen as part of normal use, especially chairs that move and doors that swing into a path.
She also considers what people carry. A person walking empty-handed may pass a narrow gap comfortably, while someone carrying a laundry basket may need more room to turn. The map cannot tell her exactly how every visitor will move, but trying the likely tasks helps her see whether a plan depends on careful sidestepping.
Furniture should still work where it sits. The side table needs to remain reachable from the sofa, and the desk chair needs room to pull back. Mara avoids solving the route problem by making either activity awkward. Instead, she tests a few small shifts and keeps the one that lets the everyday paths and the furniture’s main purpose coexist.
What should you ask while mapping a room?
How do I identify the main route through a room?
Start at the doors and name the places people reach repeatedly, such as a sofa, desk, or kitchen opening. Observe the journeys during normal routines, then mark the paths that recur rather than treating every occasional crossing as equally important.
Should every route run in a straight line?
No. A direct line is useful only if it connects the right places without cutting through a sitting or working area. A gentle turn around furniture may feel more natural than an open corridor that divides the room’s main activity.
How can I check a furniture change before moving it?
Sketch the proposed layout and mark likely furniture edges with painter’s tape or simple stand-ins, taking care with the floor finish. Walk the usual routes, including a turn or a carried object, and note where the plan still feels obstructed.
What if several people use the same room differently?
Map each person’s frequent destinations and look for routes that overlap or force one activity to yield to another. Prioritize the journeys that happen most often, while keeping occasional uses possible without letting them dominate the arrangement.
Let the revised route change the room gently
After her trial, Mara moves the side table and adjusts the sofa. She leaves the bookcase where it is because it does not interfere with a frequent journey. The room does not become empty, and it does not need a dramatic new arrangement. Instead, the entry-to-kitchen route is easier to read, while the path to the desk no longer runs so close to the sofa’s corner.
That is the useful lesson in her invented case: a clear route through a room is not merely a blank strip of floor. It is a connection between destinations that respects the moments when people pause, sit, open a door, or carry something through. If a room still feels unsettled, return to the map and ask which everyday journey is asking for a detour. That small question can point to a more considered furniture move than starting the room over.